
Home Design:
Burleigh 27
4
3
2
11.50m
Burleigh 27
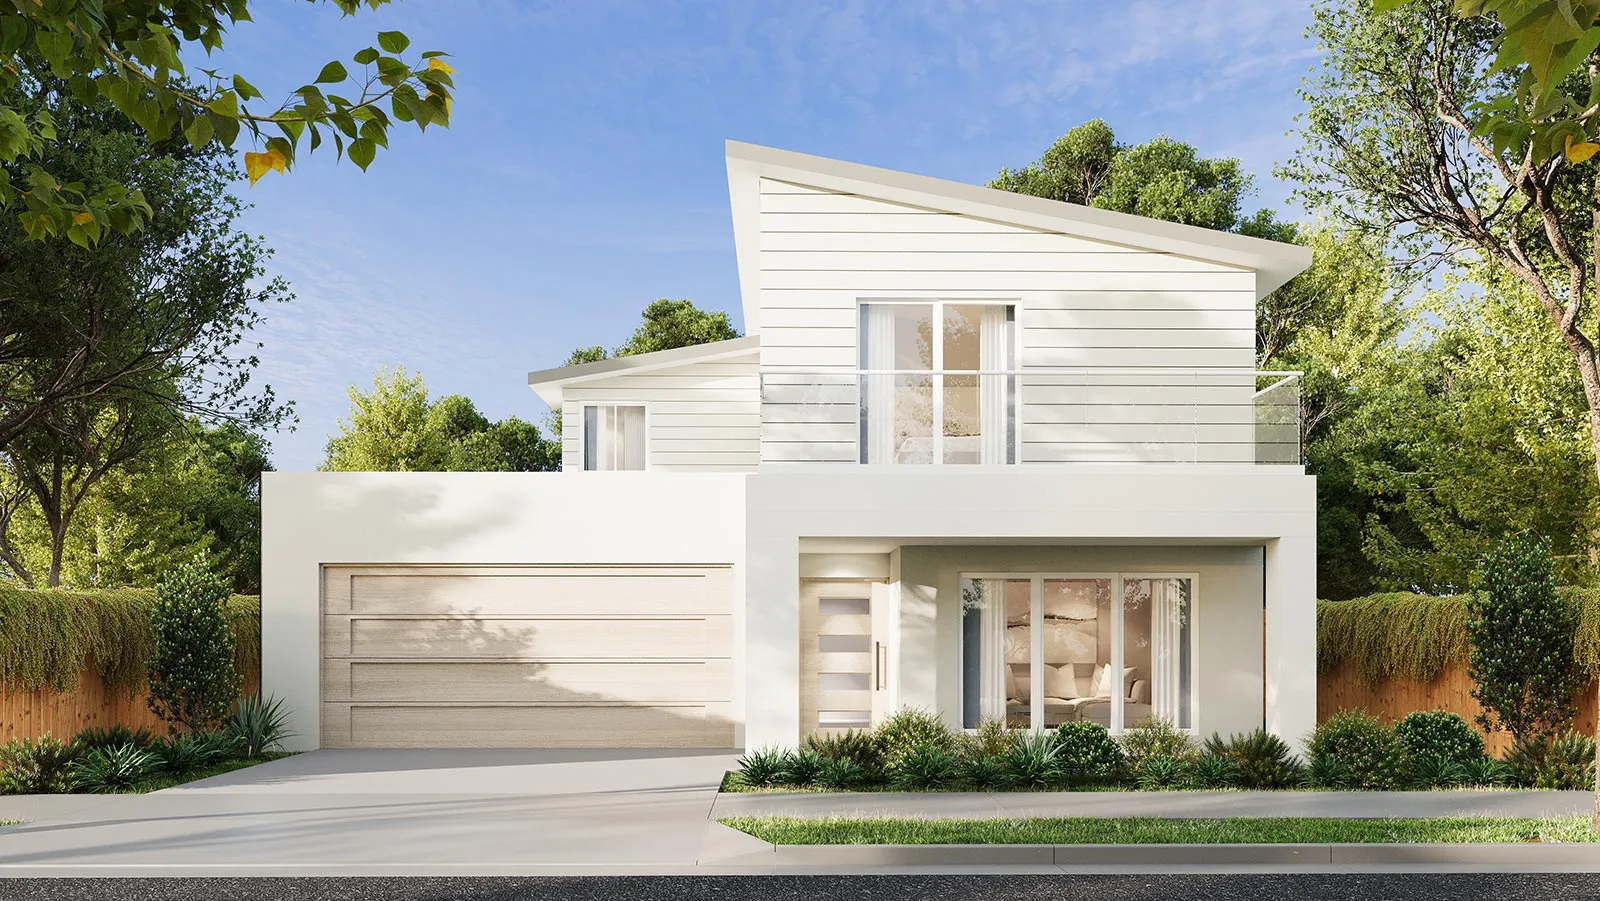
Contemporary Living Elevated
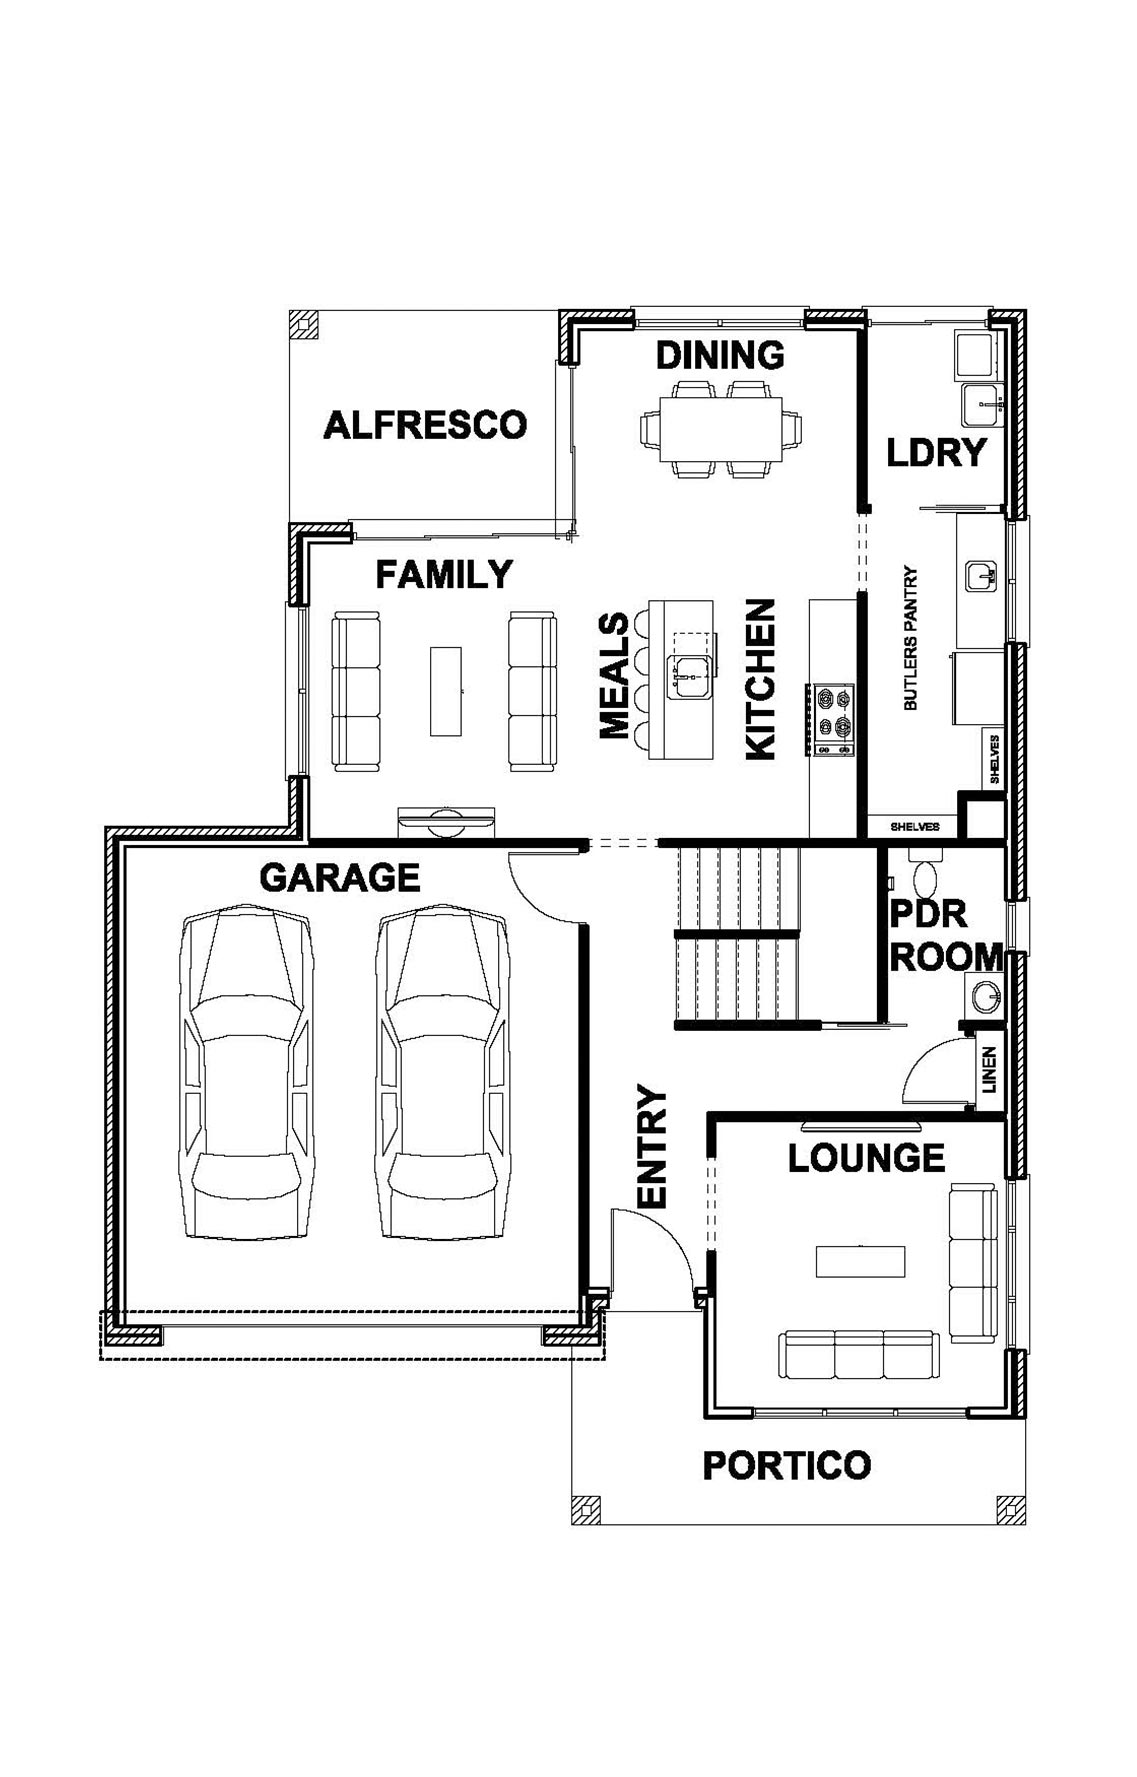
Designed for modern families, the Burleigh 27 offers generous open-plan living spaces that encourage connection while providing the flexibility to relax, entertain, and unwind. Natural light fills the home through expansive windows, creating bright and inviting interiors that flow effortlessly from room to room.
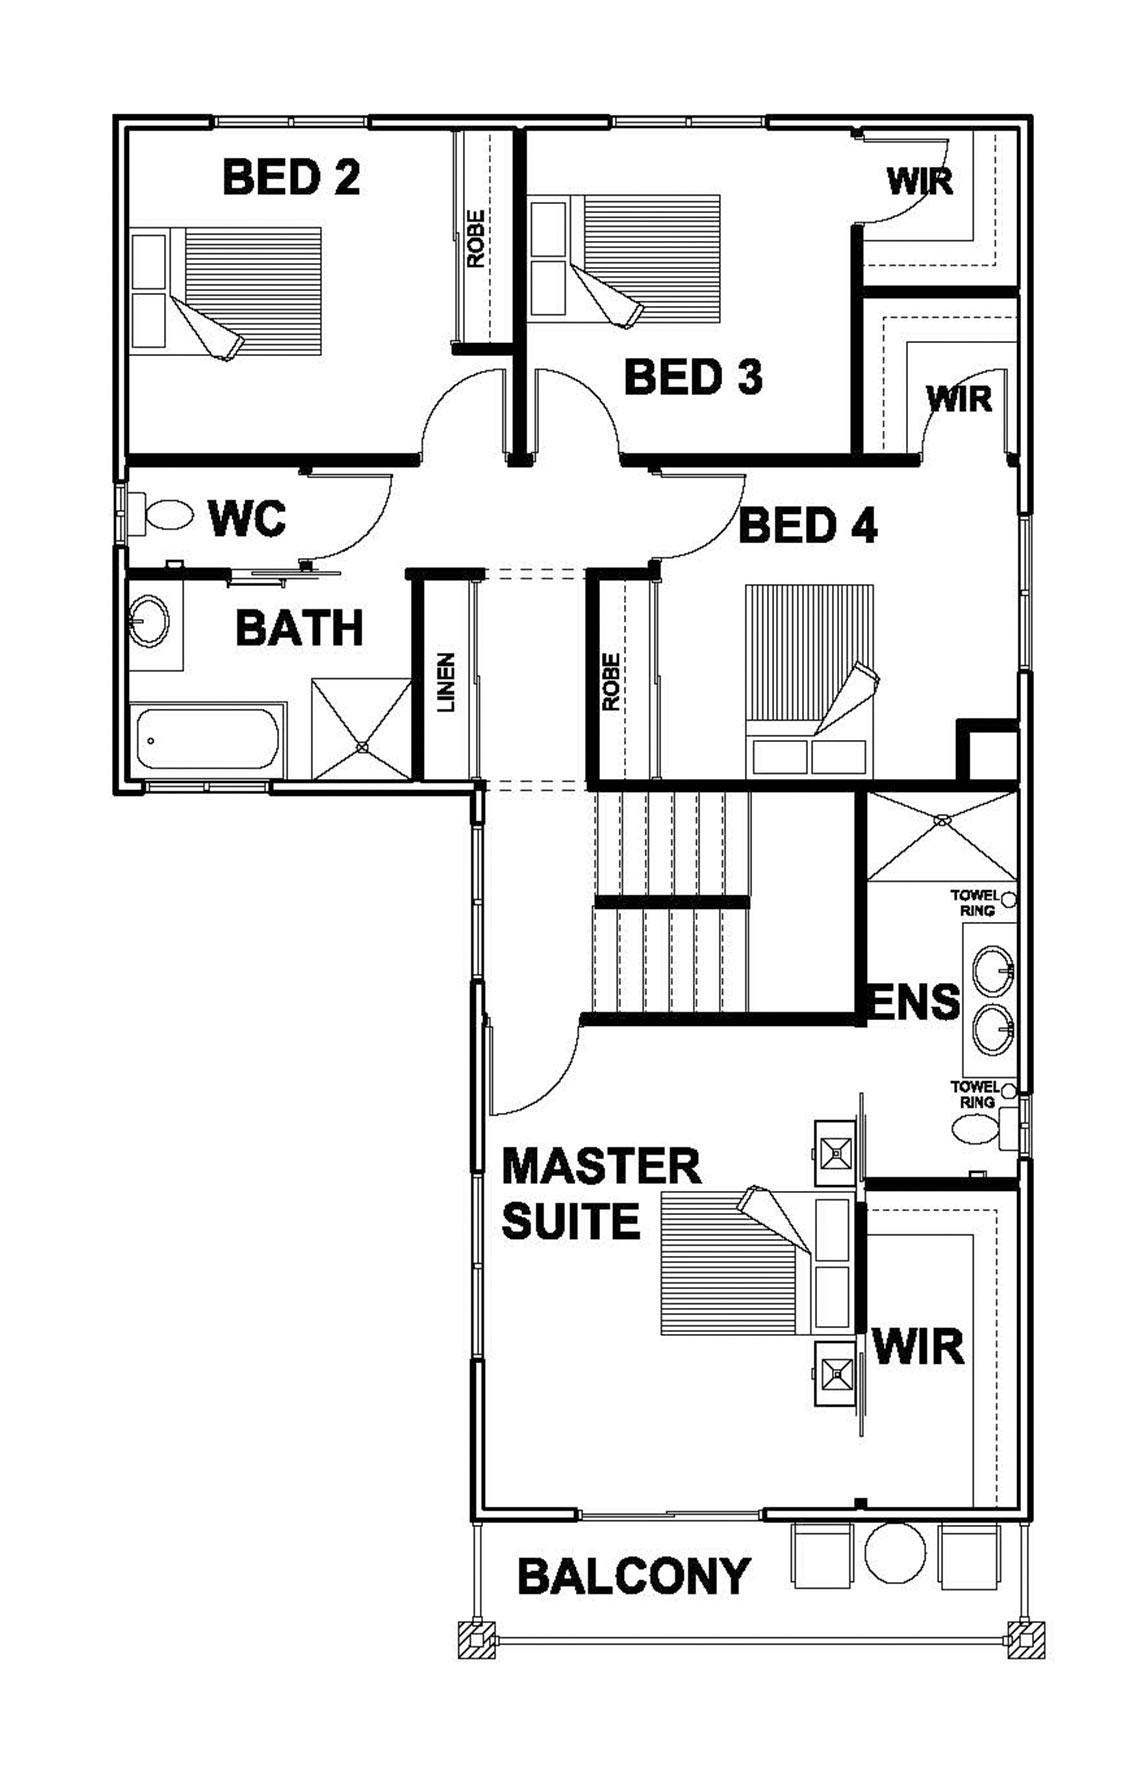
Upstairs, spacious bedrooms provide a peaceful retreat, while the private balcony adds an extra touch of luxury—perfect for enjoying your morning coffee or taking in the afternoon breeze.
Whether you’re entertaining guests, raising a family, or simply enjoying the space to live your way, the Burleigh 27 is designed to adapt to every stage of life.
Room Dimensions
Kitchen 4.09m x 3.50m
Dining 2.67m x 3.50m
Lounge 3.60m x 3.64m
Master Suite 4.74m x 5.43m
Bedroom 2 3.20m x 3.20m
Bedroom 3 3.20m x 4.83m
Bedroom 4 3.09m x 3.52m
Home Dimensions
Ground Floor 90.37m2
First Floor 98.21m2
Garage 37.56m2
Alfresco 9.02m2
Portico 9.83m2
Balcony 7.38m2
Total Area 252.37m2
Standard Features
- Lounge Room
- Open Plan Living
- Butlers Pantry
- Powder Room
- Alfresco
- Walk-in Robe
- Laundry Room
- Balcony
- Double Garage
A new standard of living with
Harrington Homes' Lifestyle Inclusions
Our all-new “Lifestyle Inclusions” package, setting a new benchmark for comfortable and stylish living. At Harrington Homes, we believe that everyone deserves a home that reflects their unique lifestyle, and our entry-level inclusions package ensures just that. While our Lifestyle Inclusions package is designed to provide a remarkable living experience, we also offer an exclusive opportunity to elevate your home even further. Discover our “Prestige Upgrades” below.
Need Inspiration?
Stay up to date with everything Harrington Homes on our Facebook Page.
Check out our Instagram for inspirations on your new home build.