
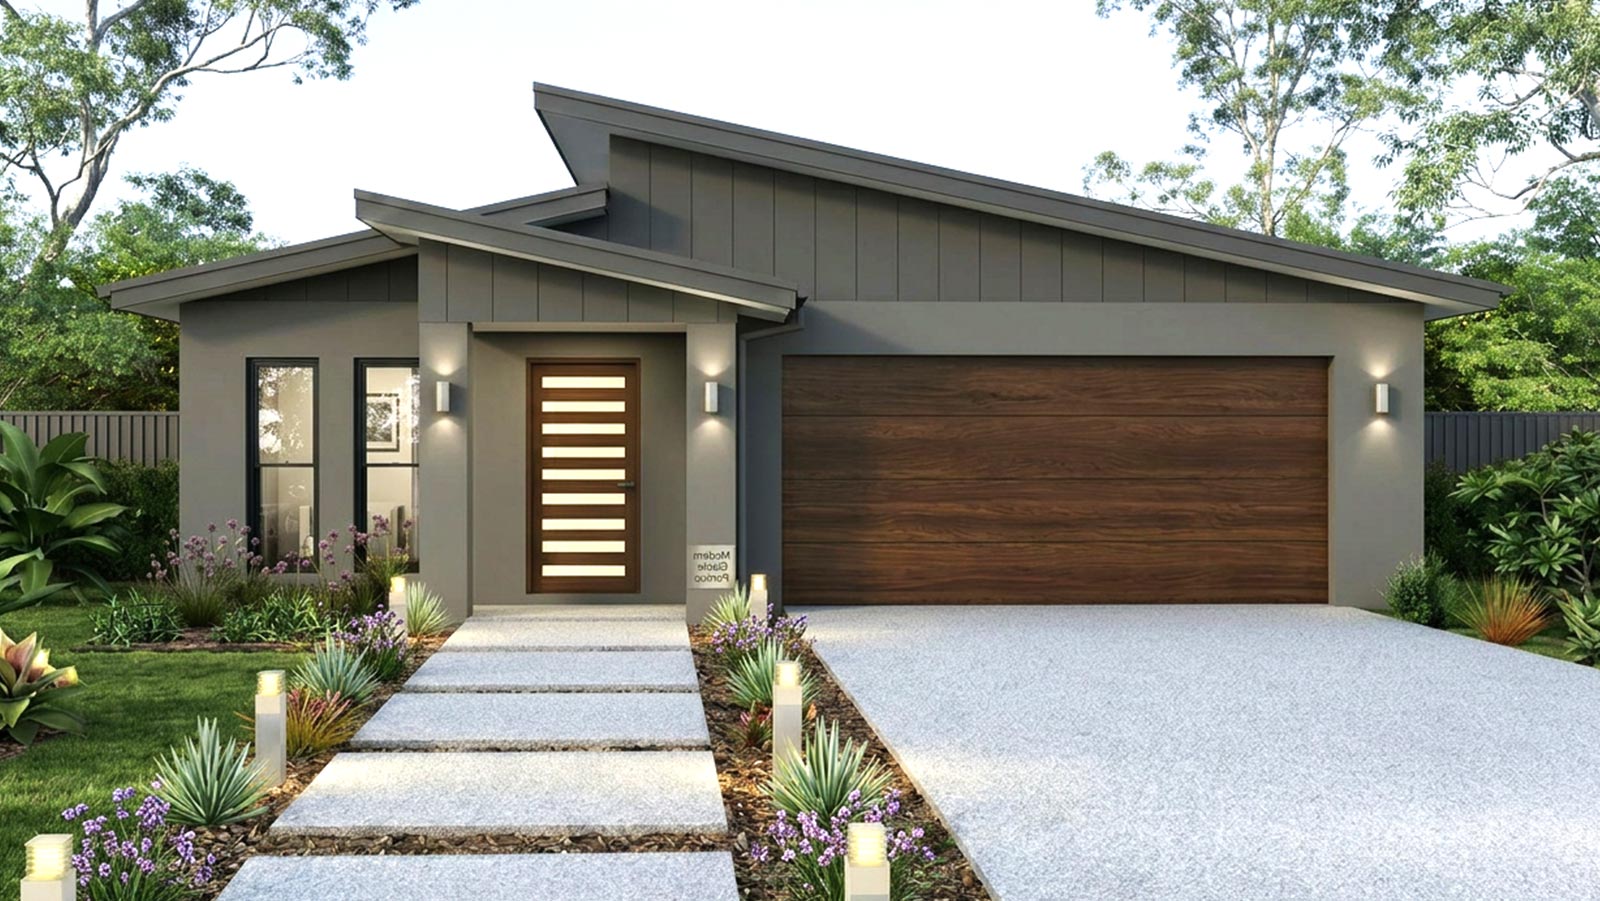
Home Design:
Cashmere 23
4
2
2
10.90m
Cashmere 23
Modern Family Living
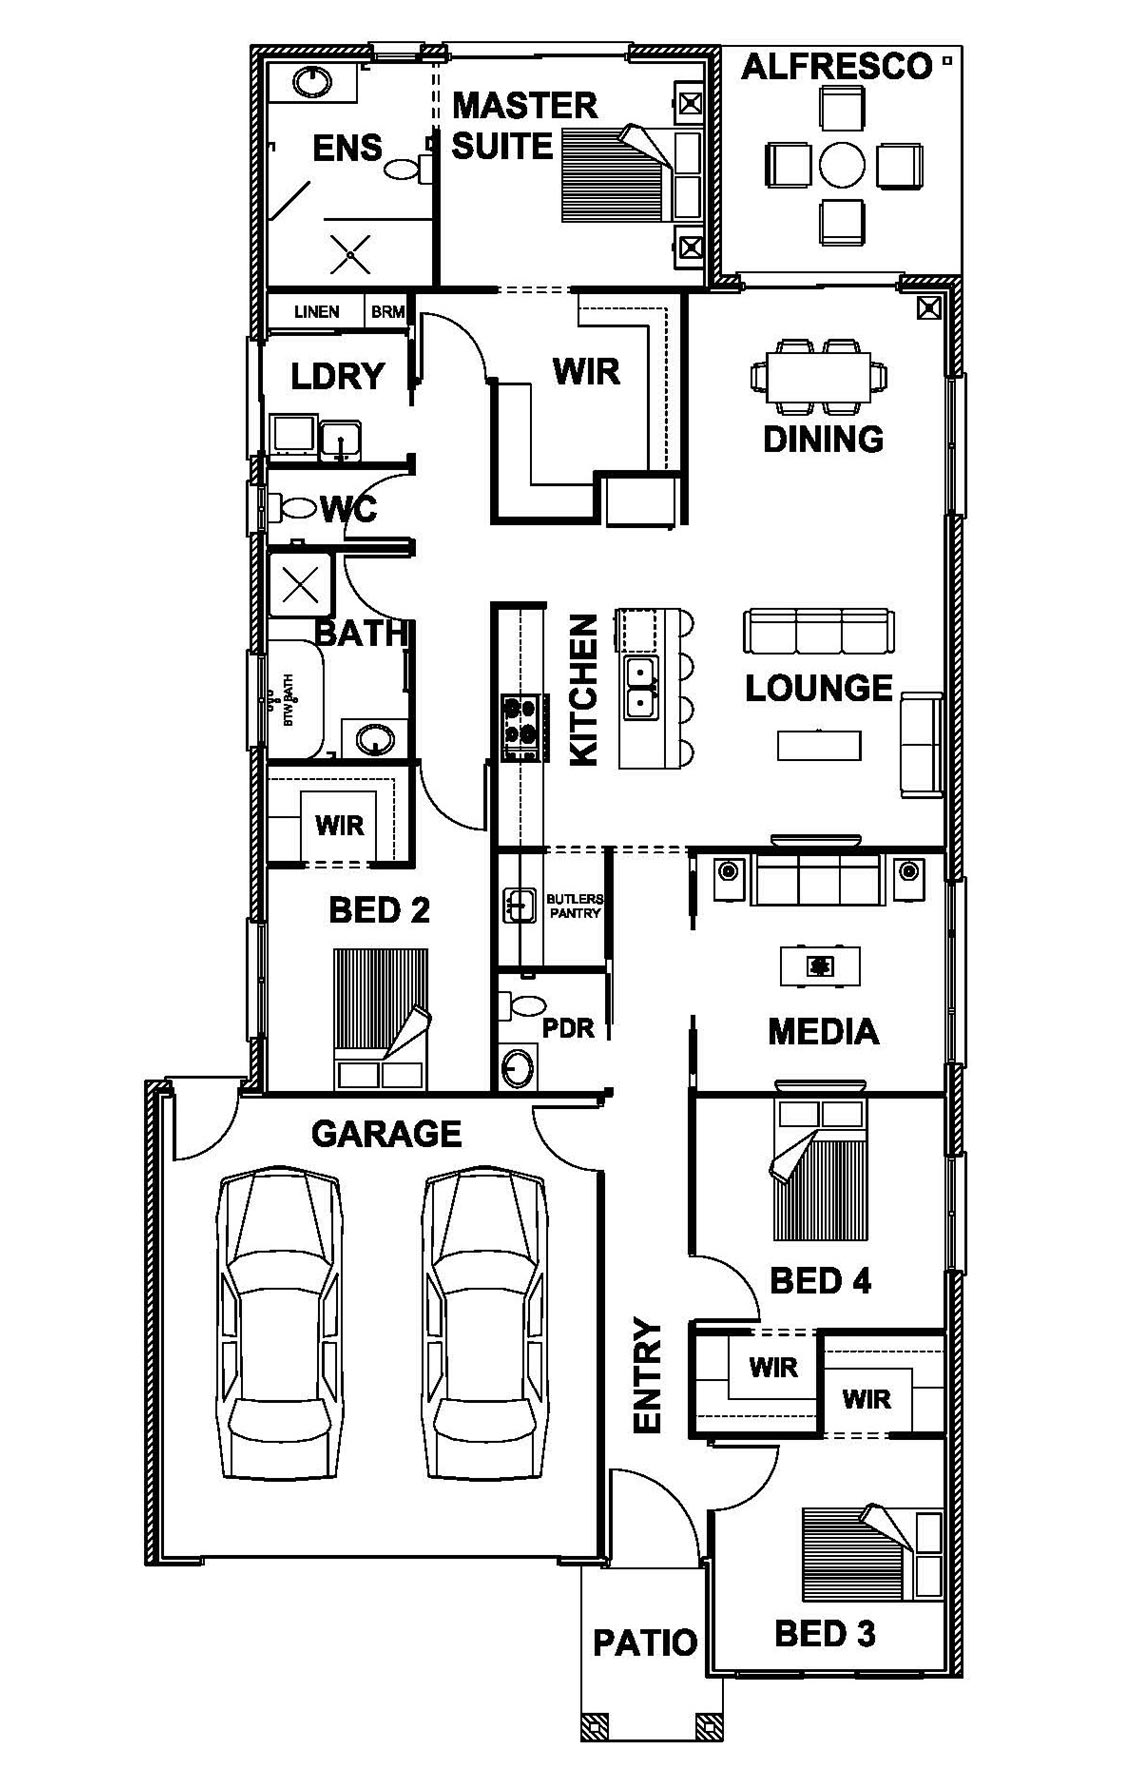
Designed with growing families in mind, the Cashmere 23 offers the perfect balance of style, functionality, and everyday comfort. Featuring 4 spacious bedrooms, 2 bathrooms, a separate media room, and a double garage, this thoughtfully designed home provides plenty of space for everyone to relax and enjoy.
The heart of the home showcases an open-plan kitchen, living and dining area that flows seamlessly to the outdoor alfresco, making entertaining effortless. The private master suite is positioned away from the remaining bedrooms and includes a large walk-in robe and ensuite, creating a peaceful retreat at the end of the day.
Room Dimensions
Kitchen 3.20m x 3.55m
Dining 3.45m x 3.00m
Media 3.33m x 3.20m
Master Suite 3.55m x 3.00m
Bedroom 2 3.00m x 3.00m
Bedroom 3 3.10m x 3.10m
Bedroom 4 3.35m x 3.10m
Home Dimensions
House Area 160m2
Garage 38m2
Alfresco 10m2
Patio 3m2
Total Area 210m2
Standard Features
- Lounge Room
- Open Plan Living
- Walk-in Pantry
- Powder Room
- Alfresco
- Retreat
- Walk-in Robe
- Laundry Room
- Double Garage
A new standard of living with
Harrington Homes' Lifestyle Inclusions
Our all-new “Lifestyle Inclusions” package, setting a new benchmark for comfortable and stylish living. At Harrington Homes, we believe that everyone deserves a home that reflects their unique lifestyle, and our entry-level inclusions package ensures just that. While our Lifestyle Inclusions package is designed to provide a remarkable living experience, we also offer an exclusive opportunity to elevate your home even further. Discover our “Prestige Upgrades” below.
Need Inspiration?
Stay up to date with everything Harrington Homes on our Facebook Page.
Check out our Instagram for inspirations on your new home build.