
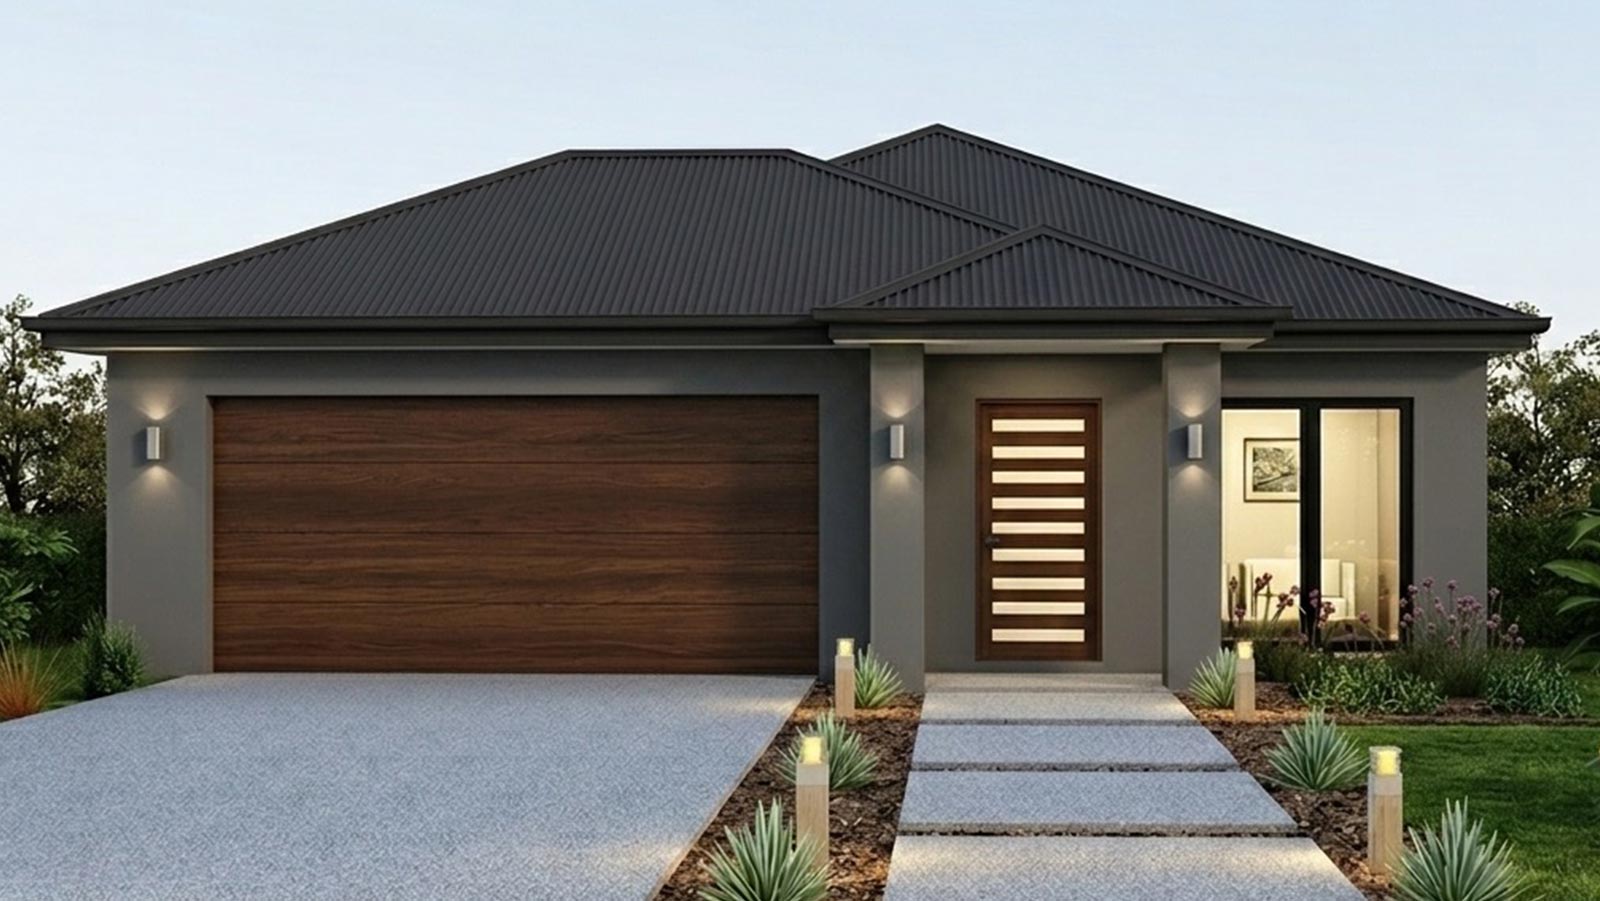
Home Design:
KIRA 19
4
2
2
9.00m
KIRA 19
Practical Family Living
Designed with style, functionality and everyday comfort in mind, this beautifully presented home offers the perfect balance of contemporary design and practical family living.
The open-plan layout provides the perfect setting for entertaining guests or enjoying quality family time.
Whether you’re a growing family, first home buyer or downsizer looking for low-maintenance living, this home has been designed to suit every stage of life.
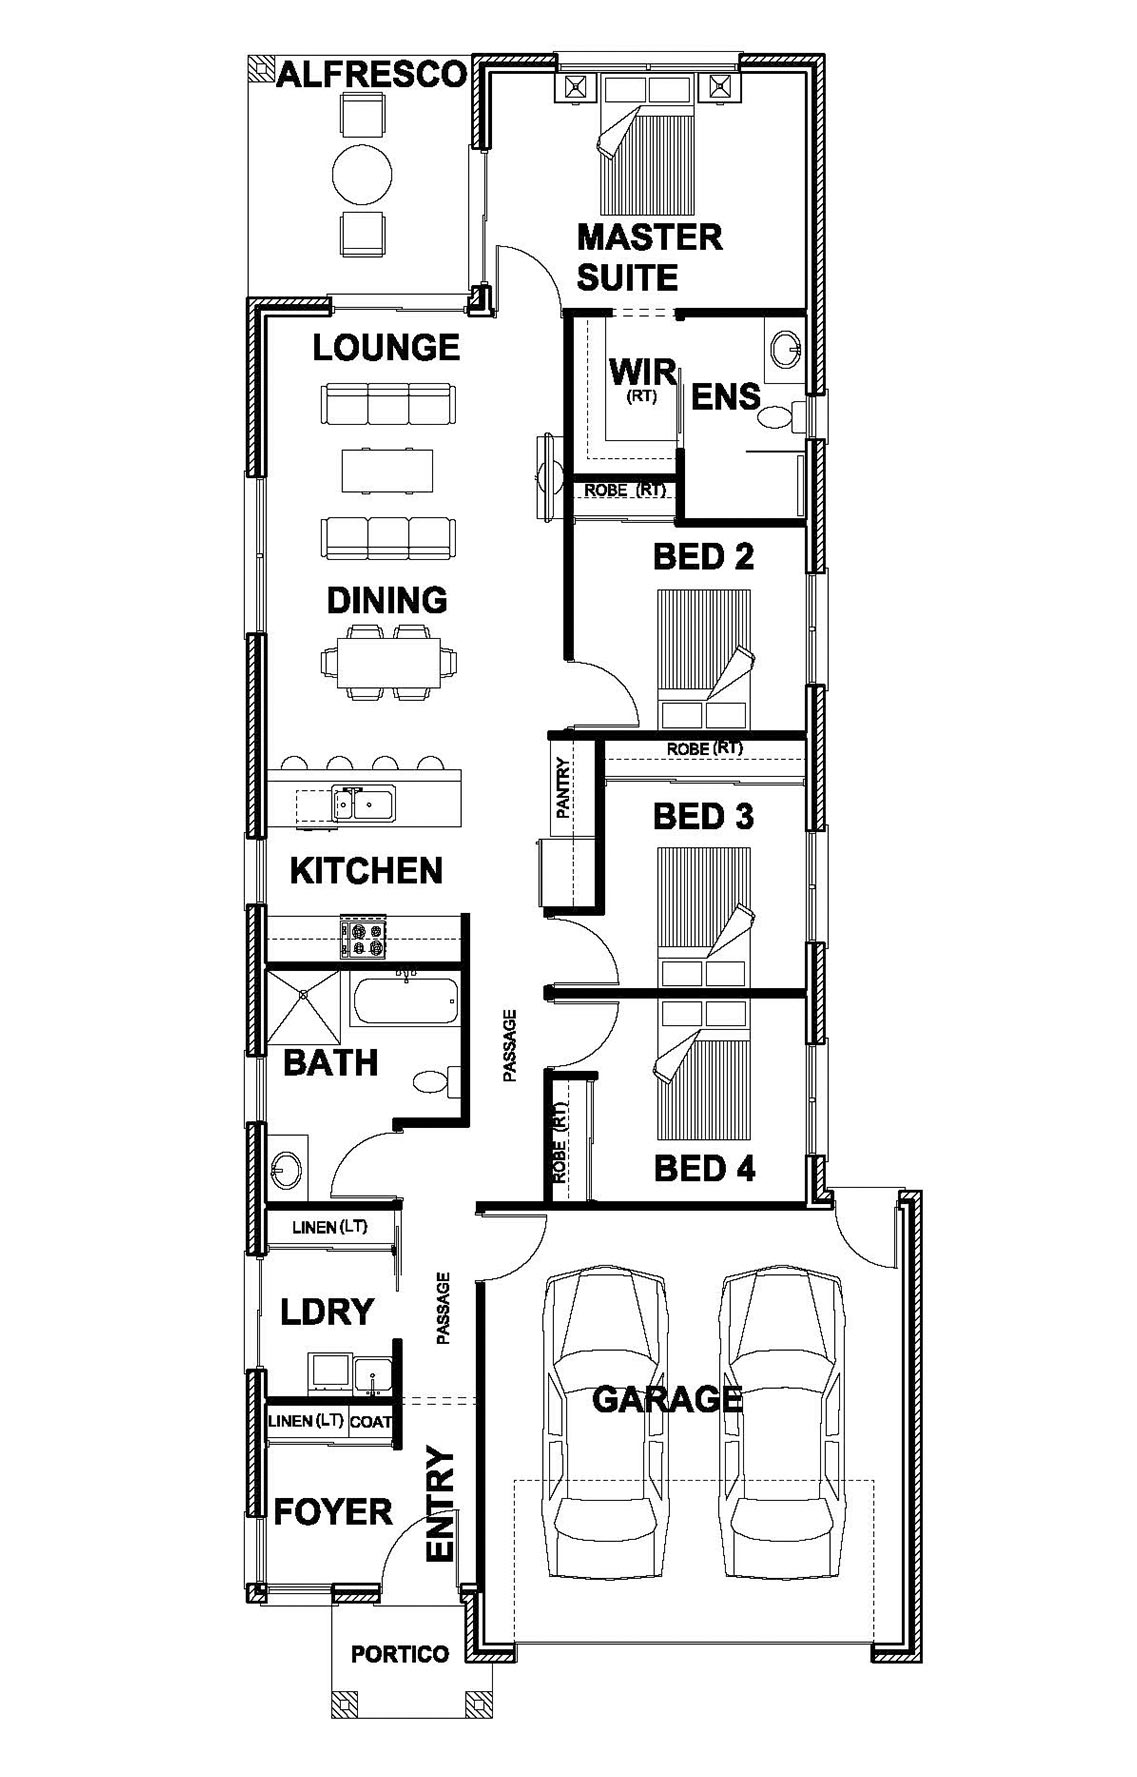
Room Dimensions
Kitchen 2.40m x 2.92m
Dining 3.12m x 3.90m
Lounge 3.12m x 3.90m
Master Suite 3.15m x 4.22m
Bedroom 2 2.75m x 3.10m
Bedroom 3 2.75m x 2.71m
Bedroom 4 2.75m x 2.80m
Home Dimensions
House Area 125m2
Garage 36m2
Alfresco 10m2
Portico 3m2
Total Area 174m2
Standard Features
- Lounge Room
- Open Plan Living
- Pantry
- Alfresco
- Walk-in Robe
- Laundry Room
- Double Garage
A new standard of living with
Harrington Homes' Lifestyle Inclusions
Our all-new “Lifestyle Inclusions” package, setting a new benchmark for comfortable and stylish living. At Harrington Homes, we believe that everyone deserves a home that reflects their unique lifestyle, and our entry-level inclusions package ensures just that. While our Lifestyle Inclusions package is designed to provide a remarkable living experience, we also offer an exclusive opportunity to elevate your home even further. Discover our “Prestige Upgrades” below.
Need Inspiration?
Stay up to date with everything Harrington Homes on our Facebook Page.
Check out our Instagram for inspirations on your new home build.