
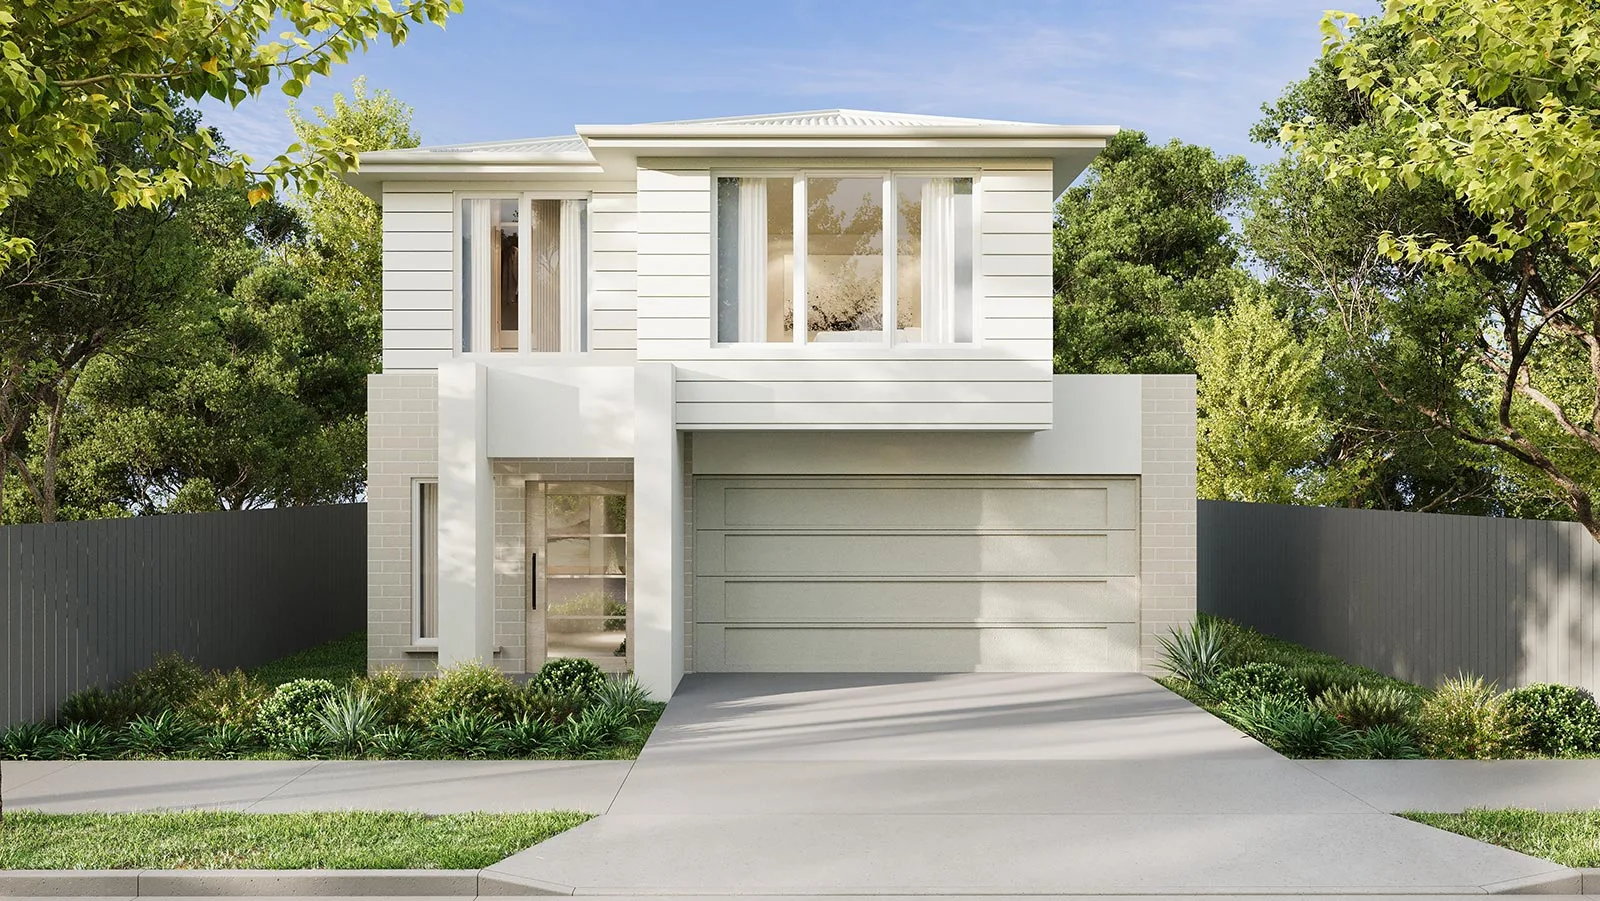
Home Design:
Hillhaven 25
4
3
2
8.85m
Hillhaven 25
Sophisticated Design for Everyday Living
The Hillhaven 25 combines timeless with contemporary elegance, delivering a beautifully balanced home designed for the way families live today.
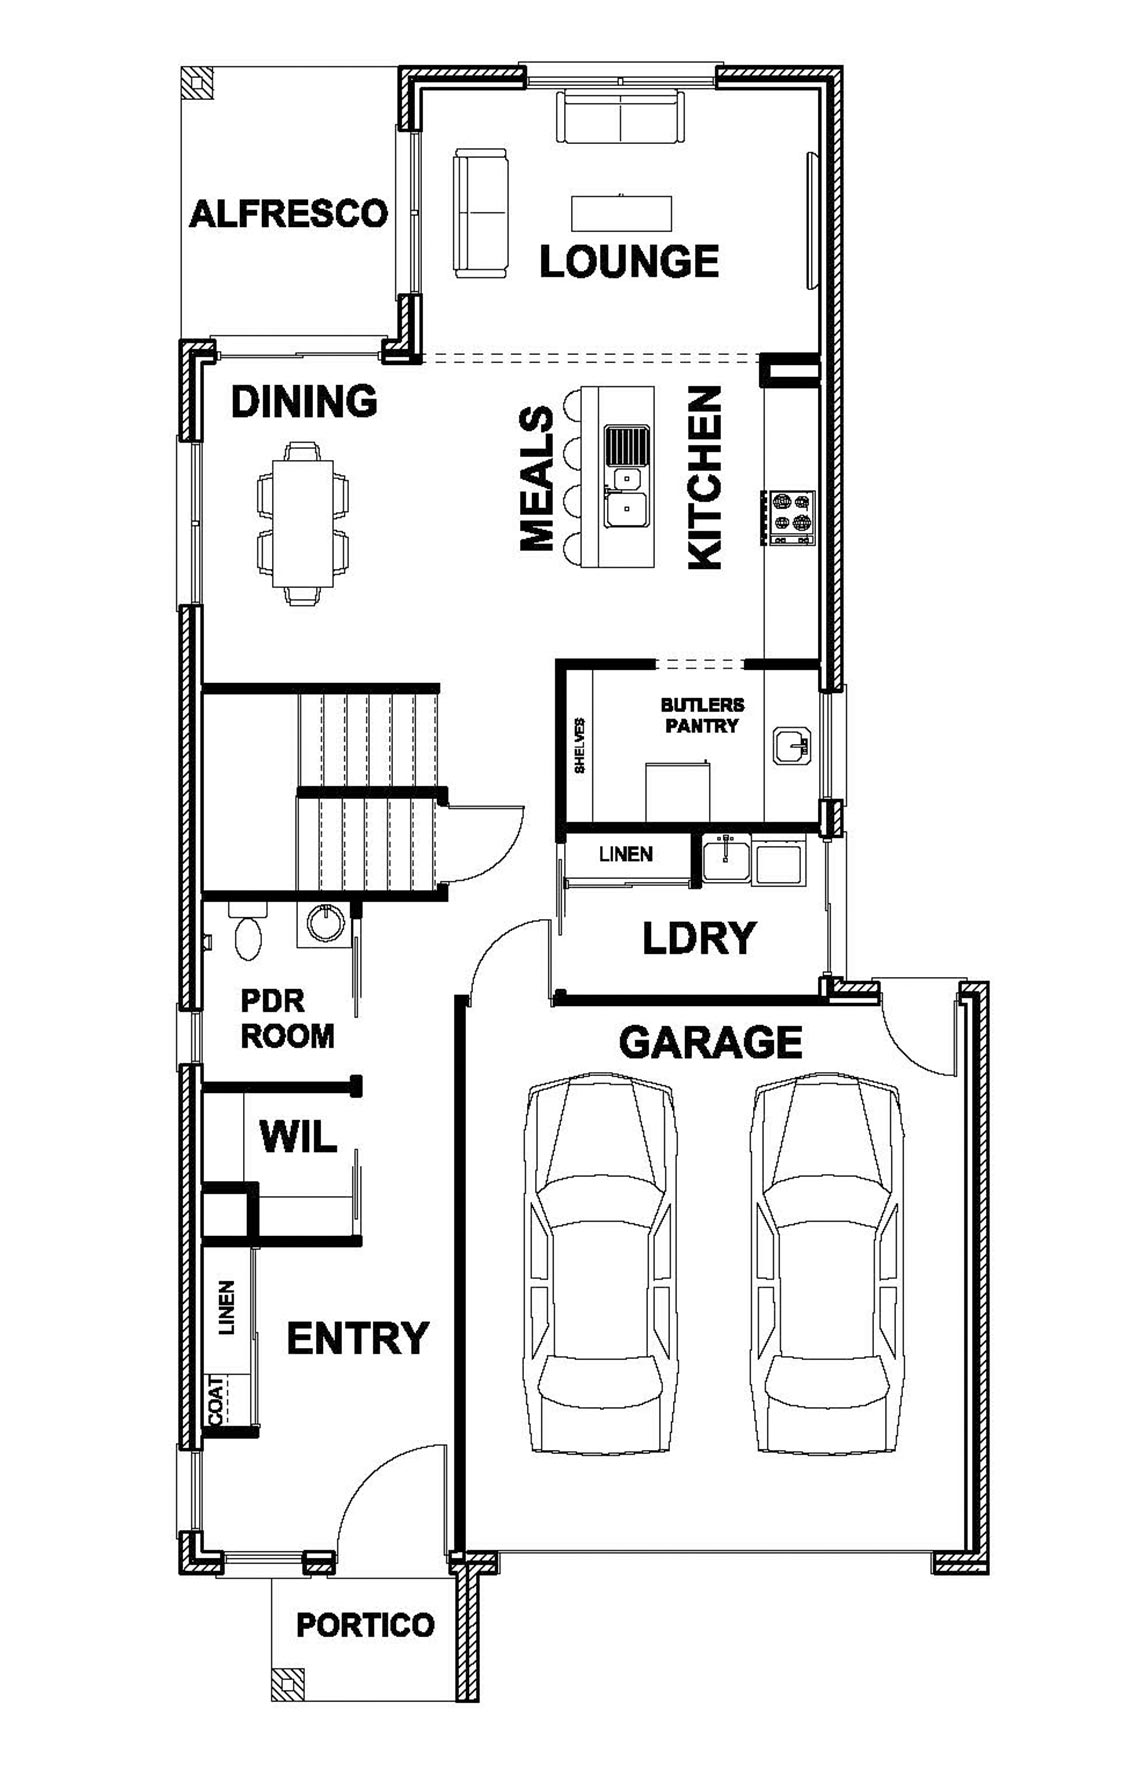
Inside, generous open-plan living spaces are thoughtfully arranged to maximise natural light, comfort, and functionality. The seamless flow between the kitchen, dining, and living areas creates the perfect environment for entertaining, while providing a warm and welcoming space for everyday family life.
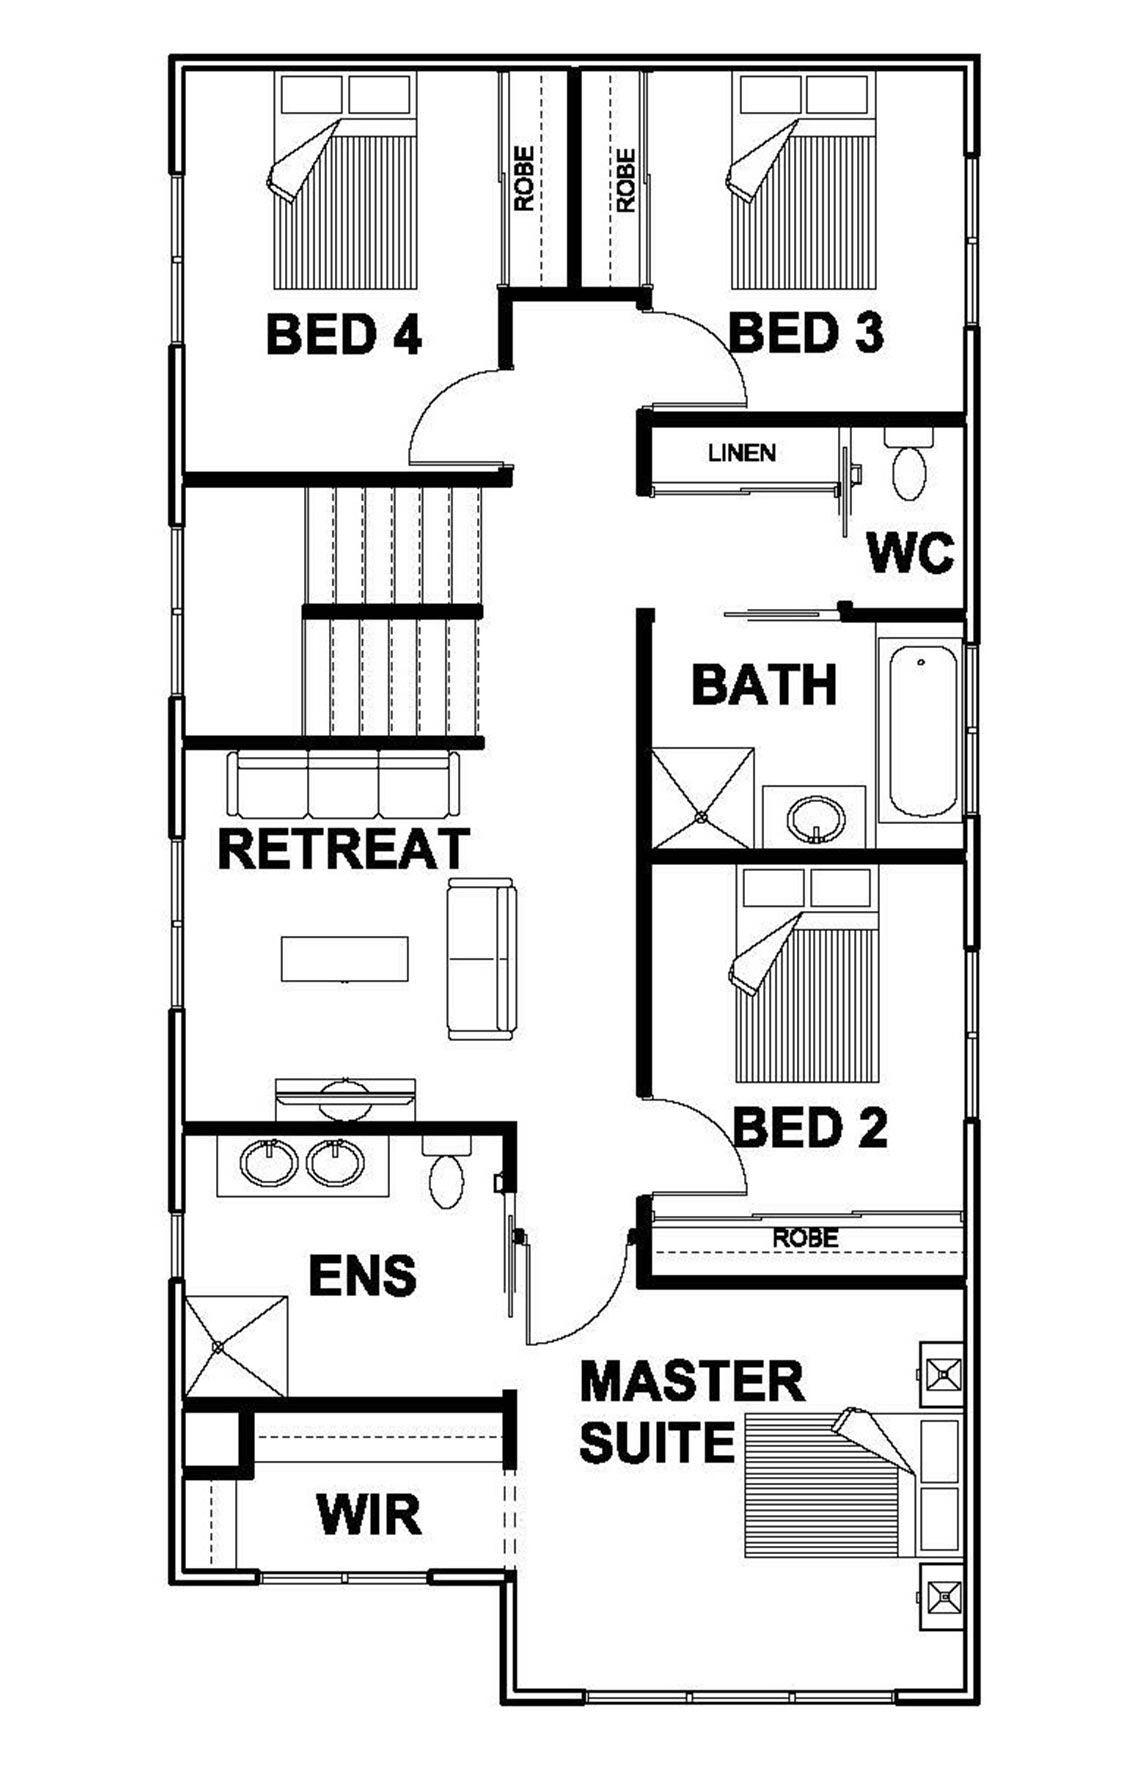
Upstairs offers a peaceful retreat, with spacious bedrooms designed to provide privacy and relaxation.
Room Dimensions
Dining 3.52m x 2.59m
Kitchen 3.00m x 2.80m
Master Suite 3.49m x 3.90m
Bedroom 2 3.00m x 2.74m
Bedroom 3 3.00m x 2.74m
Bedroom 4 3.52m x 2.74m
Lounge 2.90m x 4.37m
Home Dimensions
Home size 230m2
Ground floor 86.63m2
First Floor 96.79m2
Garage area 36.14m2
Alfresco area 7.20m2
Portico area 2.95m2
Total area 229.71m2
Total length 21.27m
Total width 12.60m
Standard Features
- Lounge Room
- Open Plan Living
- Butlers Pantry
- Powder Room
- Alfresco
- Walk-in Linen
- Walk-in Robe
- Retreat
- Laundry Room
- Double Garage
A new standard of living with
Harrington Homes' Lifestyle Inclusions
Our all-new “Lifestyle Inclusions” package, setting a new benchmark for comfortable and stylish living. At Harrington Homes, we believe that everyone deserves a home that reflects their unique lifestyle, and our entry-level inclusions package ensures just that. While our Lifestyle Inclusions package is designed to provide a remarkable living experience, we also offer an exclusive opportunity to elevate your home even further. Discover our “Prestige Upgrades” below.
Need Inspiration?
Stay up to date with everything Harrington Homes on our Facebook Page.
Check out our Instagram for inspirations on your new home build.