
Home Design:
CHEVRON 31
4
3
2
8.85m
Chevron 31
Architectural Elegancea
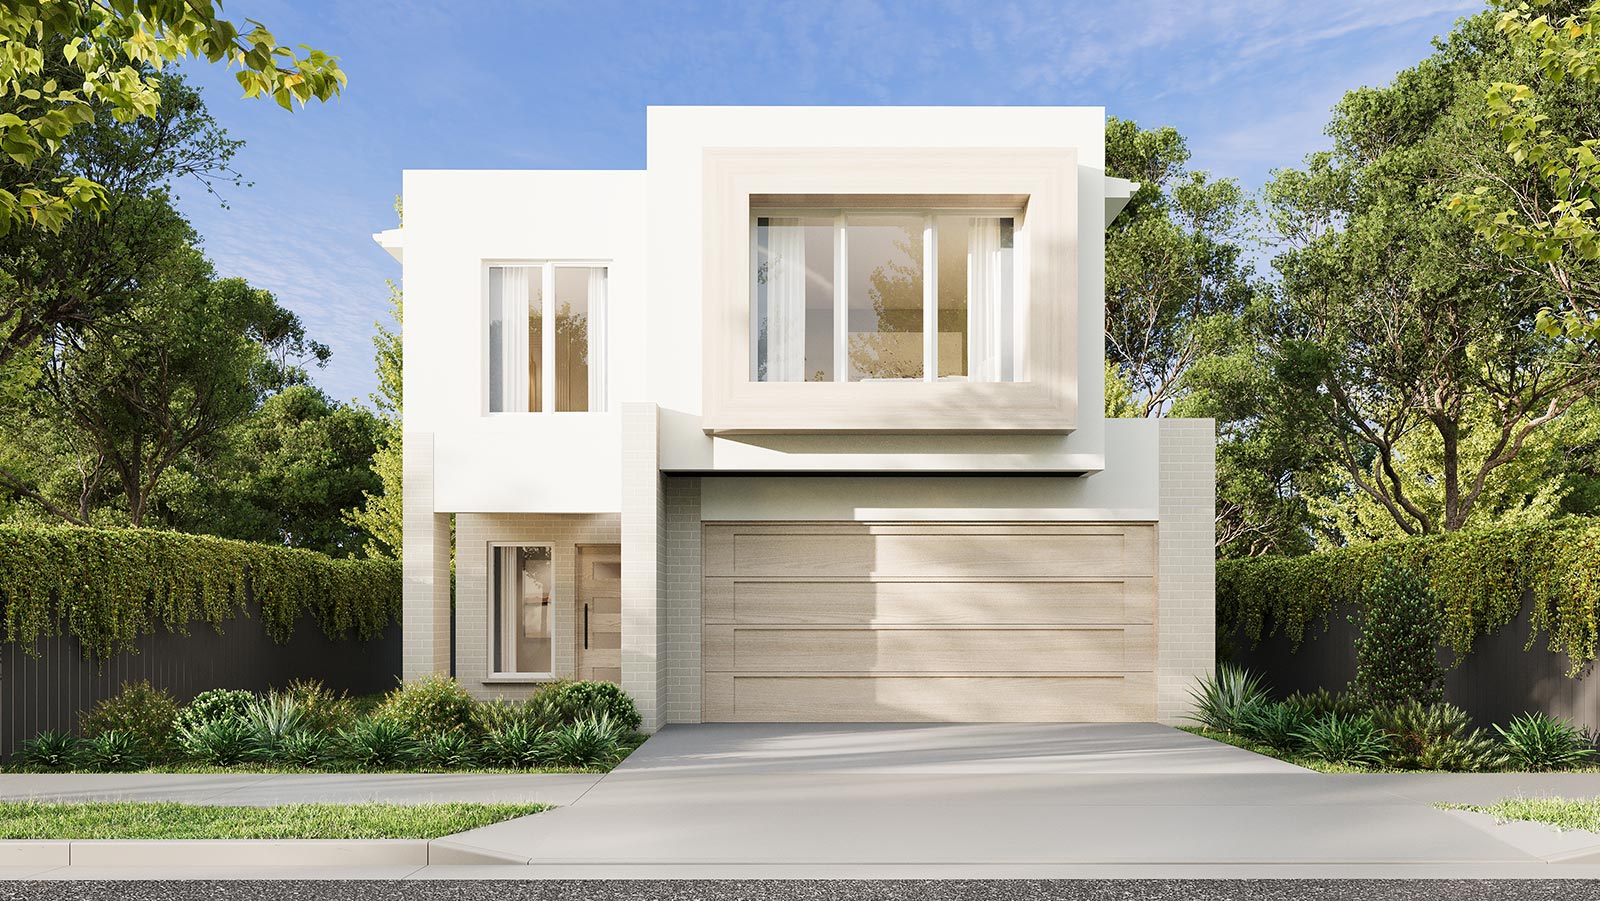
The Chevron 31 is a striking double storey home that showcases bold contemporary architecture and sophisticated design.
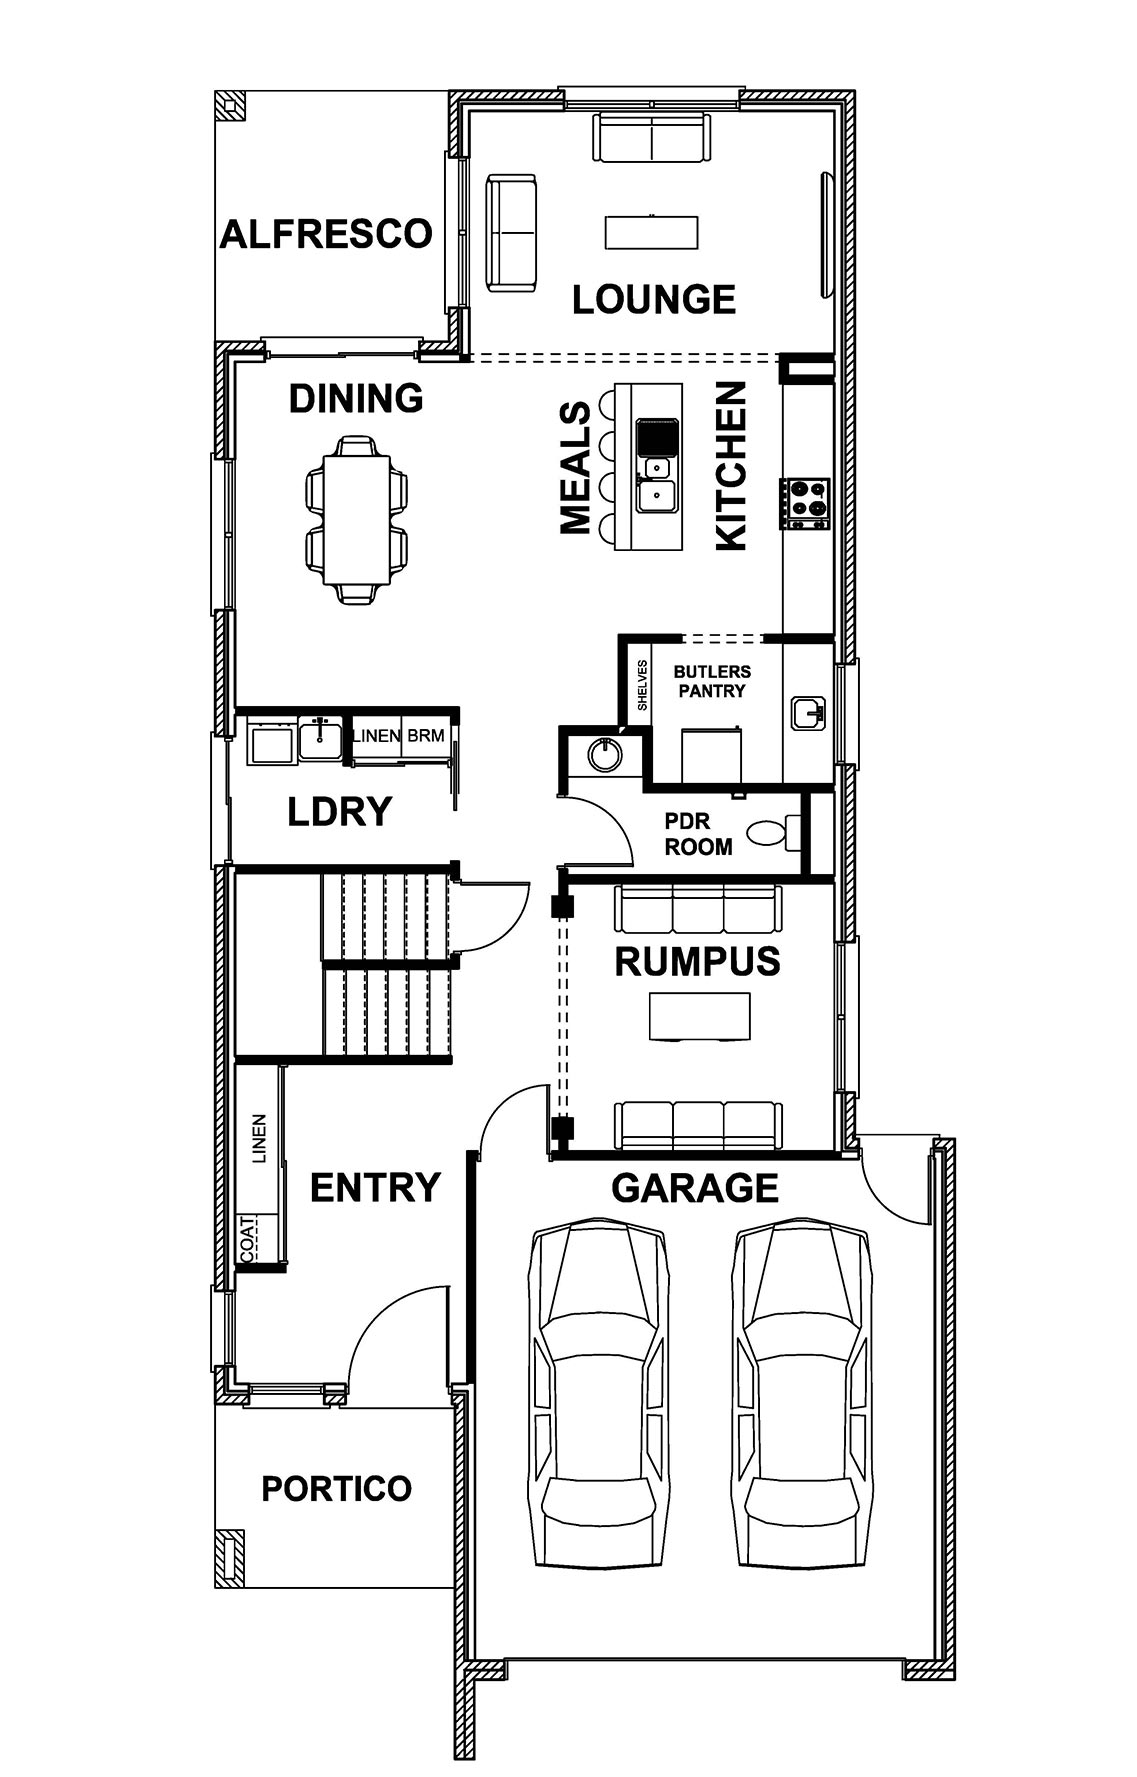
Step inside to discover expansive, light-filled living spaces thoughtfully designed to bring people together. The open-plan layout creates a seamless connection between the kitchen, dining, and living areas, offering the perfect setting for everyday family life and effortless entertaining.
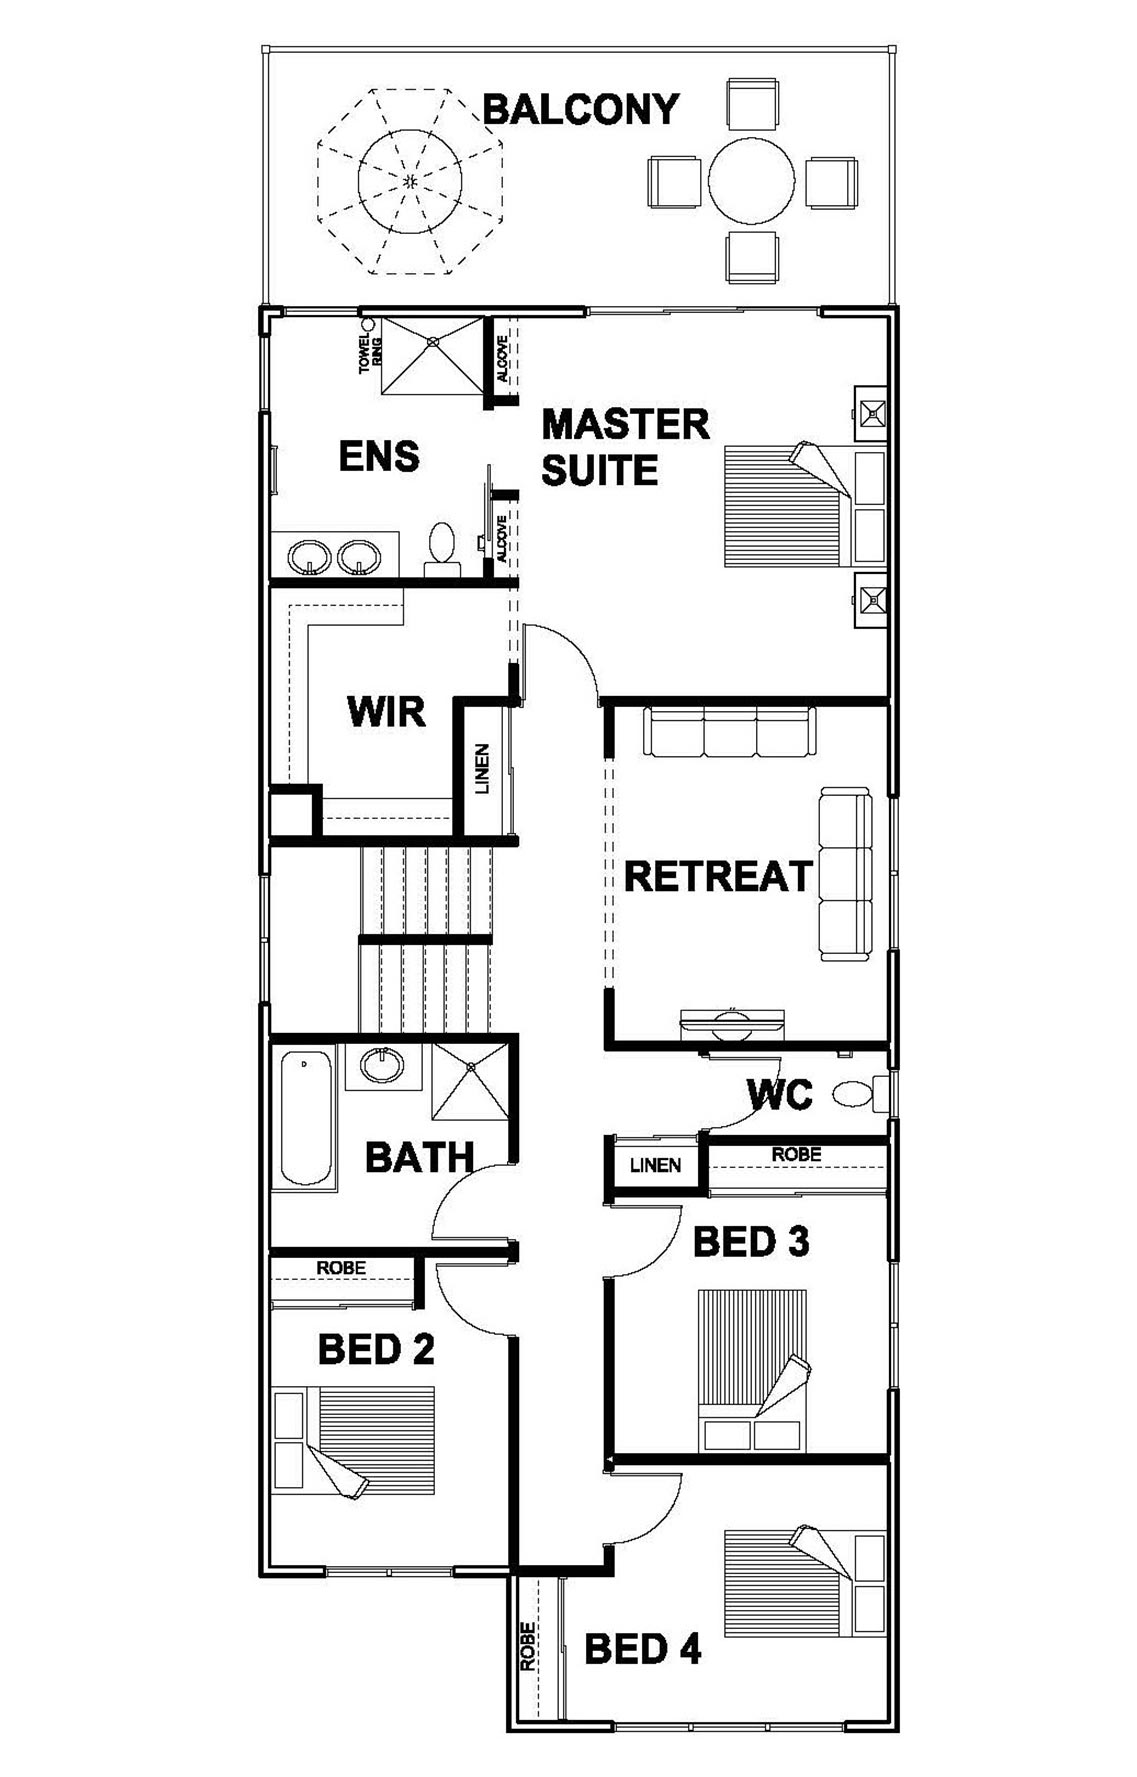
Upstairs provides a peaceful retreat, with spacious bedrooms designed for privacy and comfort. Large feature windows invite an abundance of natural light throughout the home, enhancing the sense of space while framing beautiful outdoor views.
Room Dimensions
Dining 4.13m x 3.04m
Kitchen 3.00m x 3.30m
Lounge 2.91m x 4.37m
Rumpus 3.21m x 3.30m
Retreat 3.90m x 3.19m
Master Suite 4.40m x 3.30m
Bedroom 2 3.00m x 2.78m
Bedroom 3 3.00m x 3.19m
Bedroom 4 3.00m x 3.70m
Home Dimensions
Home size 289m2
Ground floor 98.40m2
First Floor 116.64m2
Garage 36.84m2
Alfresco 8.40m2
Portico 6.31m2
Balcony 22.05m2
Total Area 288.64m2
Standard Features
- Lounge Room
- Open Plan Living
- Rumpus Room
- Butlers Pantry
- Powder Room
- Alfresco
- Walk-in Robe
- Laundry Room
- Balcony
- Double Garage
A new standard of living with
Harrington Homes' Lifestyle Inclusions
Our all-new “Lifestyle Inclusions” package, setting a new benchmark for comfortable and stylish living. At Harrington Homes, we believe that everyone deserves a home that reflects their unique lifestyle, and our entry-level inclusions package ensures just that. While our Lifestyle Inclusions package is designed to provide a remarkable living experience, we also offer an exclusive opportunity to elevate your home even further. Discover our “Prestige Upgrades” below.
Need Inspiration?
Stay up to date with everything Harrington Homes on our Facebook Page.
Check out our Instagram for inspirations on your new home build.